Leave a Message

Thank you for your message. I will be in touch with you shortly.

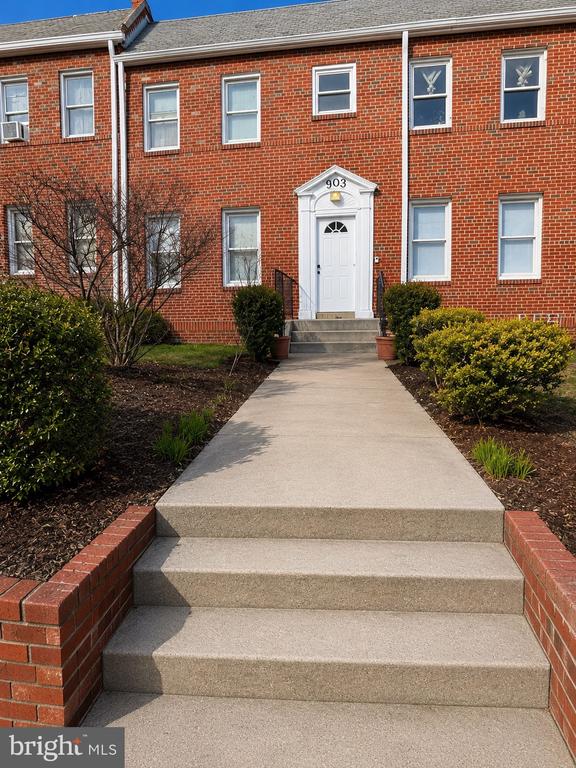
Red brick building entrance with a white door, concrete steps, walkway, and trimmed shrubs.
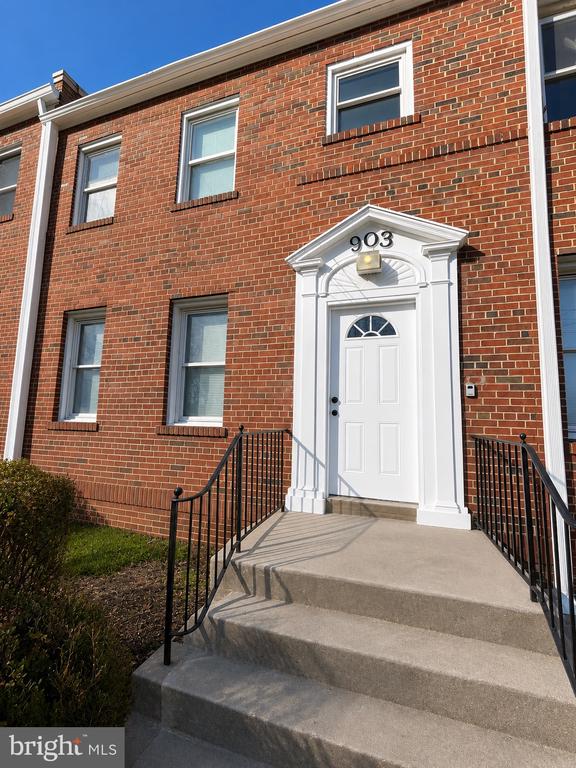
Red-brick building entrance with a white doorway surround, concrete steps, and black railings.
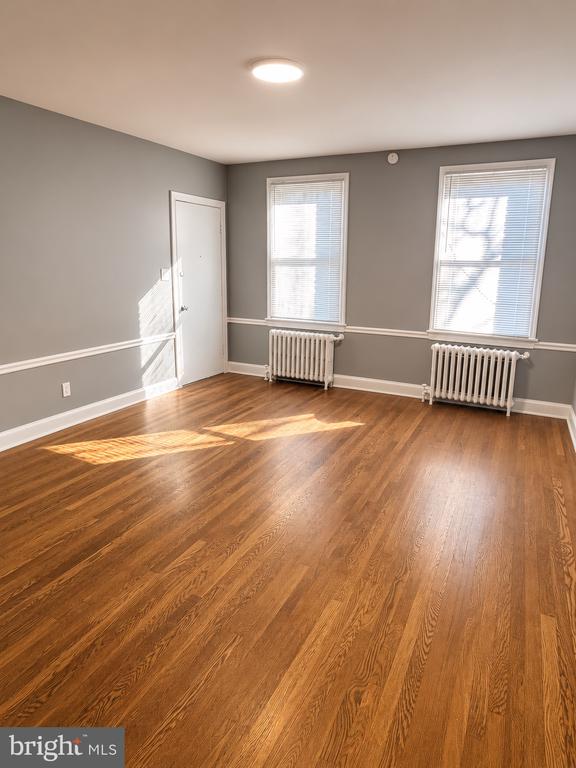
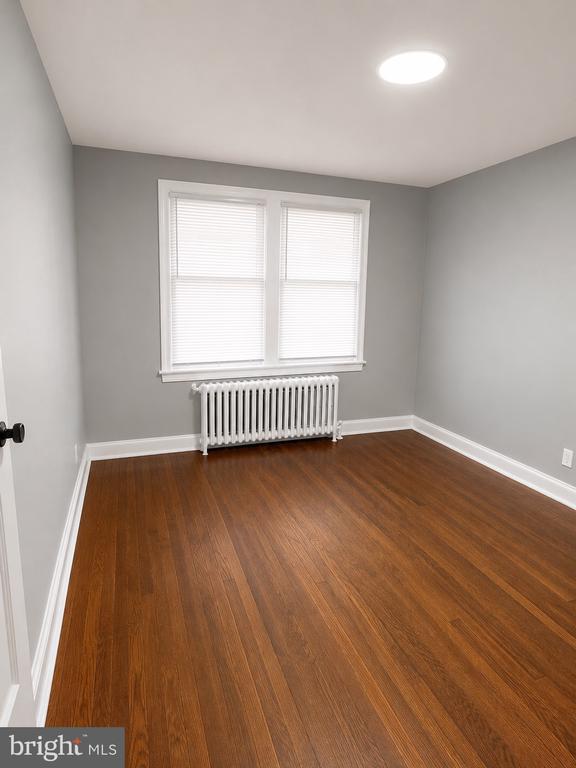
Empty room with polished hardwood floors, gray walls, and two sunlit windows above radiators.
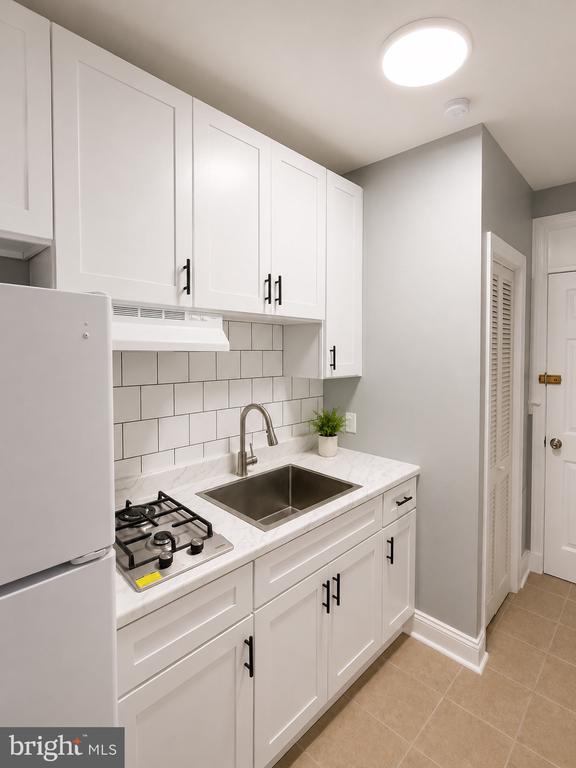
Kitchen with white shaker cabinets, subway-tile backsplash, gas cooktop, and stainless sink.
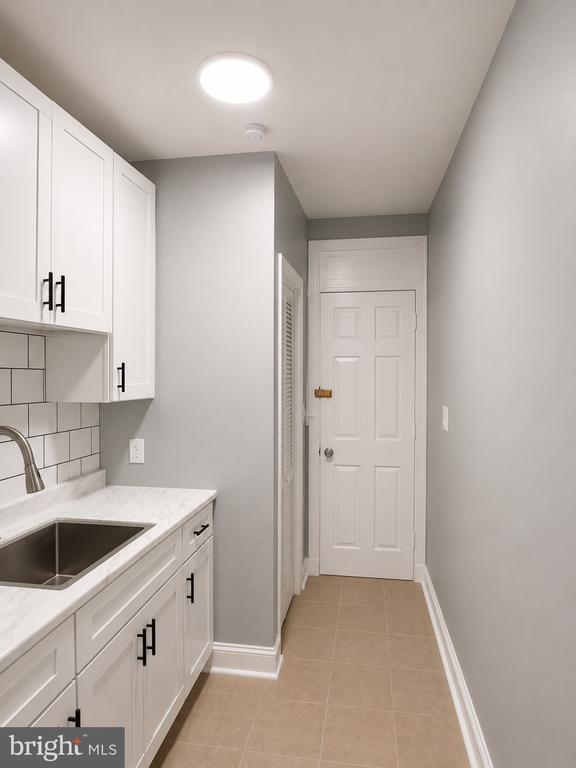
Narrow kitchen with white cabinets, a stainless steel sink, and beige tile flooring.
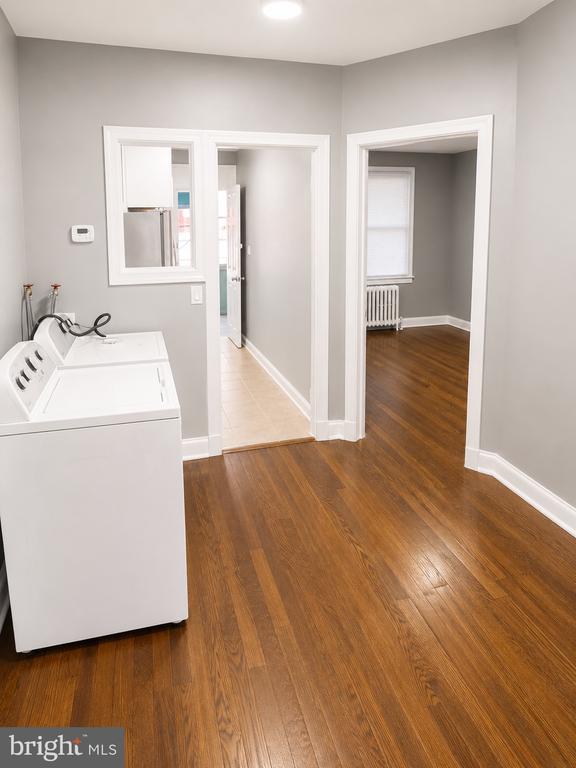
Laundry area with a white washing machine, hardwood floors, and doorways to adjoining rooms.
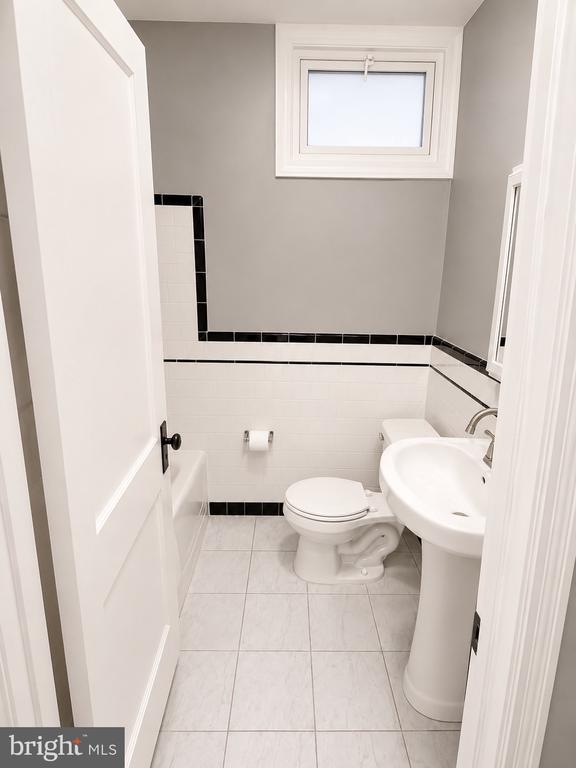
Small bathroom with white tile, black accent borders, a toilet, pedestal sink, and high frosted window.
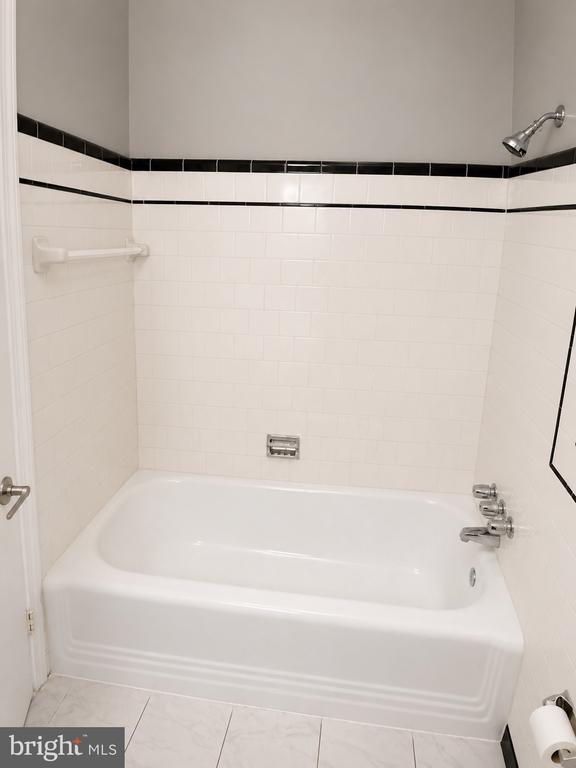
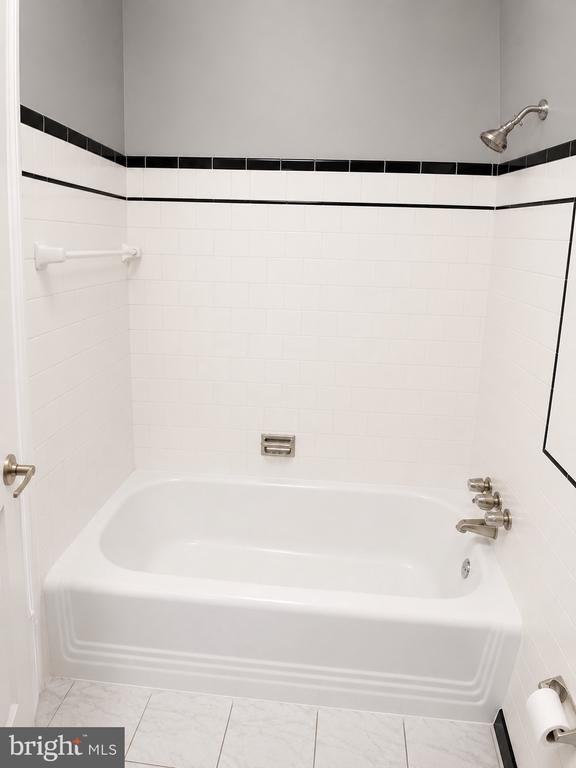
White bathtub and shower with chrome fixtures and a black tile accent band.
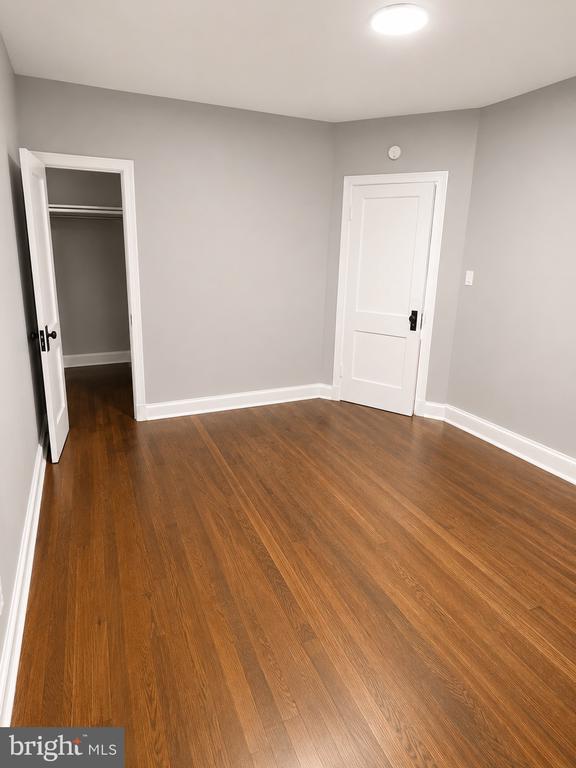
Empty room with gray walls, hardwood floors, an open closet doorway, and a closed white door.
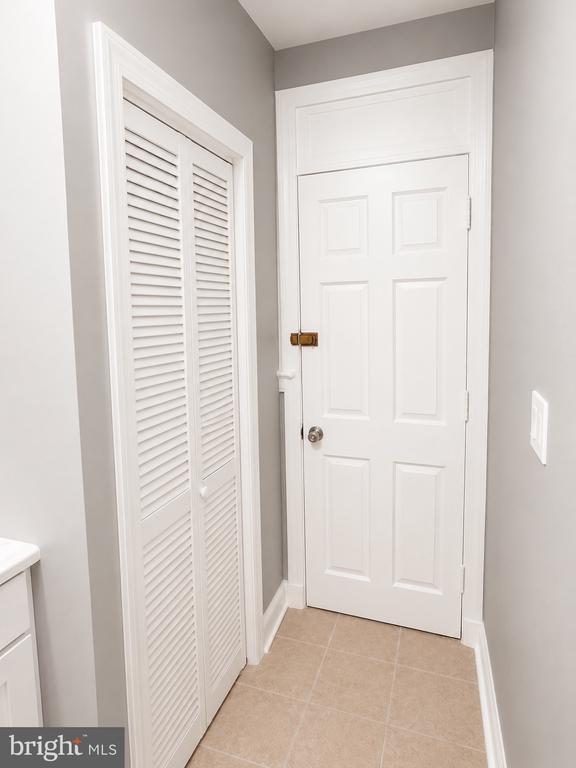
Entry hall with a white paneled front door, louvered closet doors, and beige tile flooring.
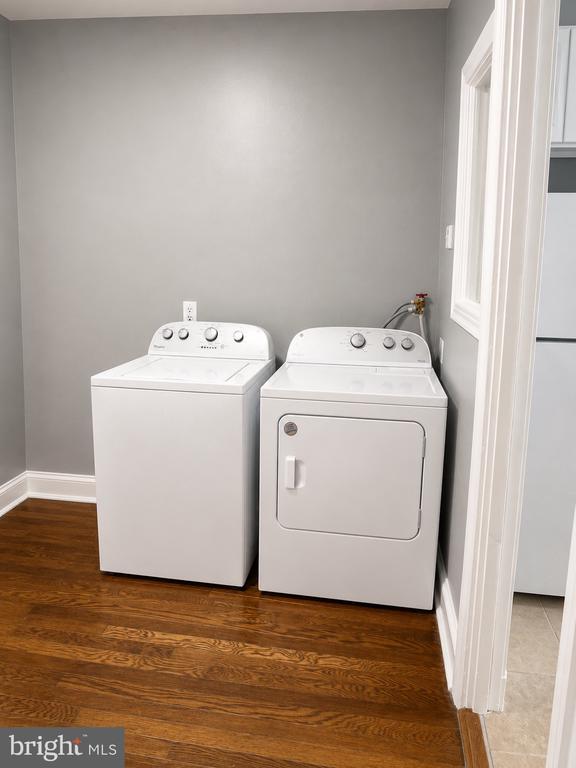
Laundry room with a white washer and dryer side by side on hardwood flooring.
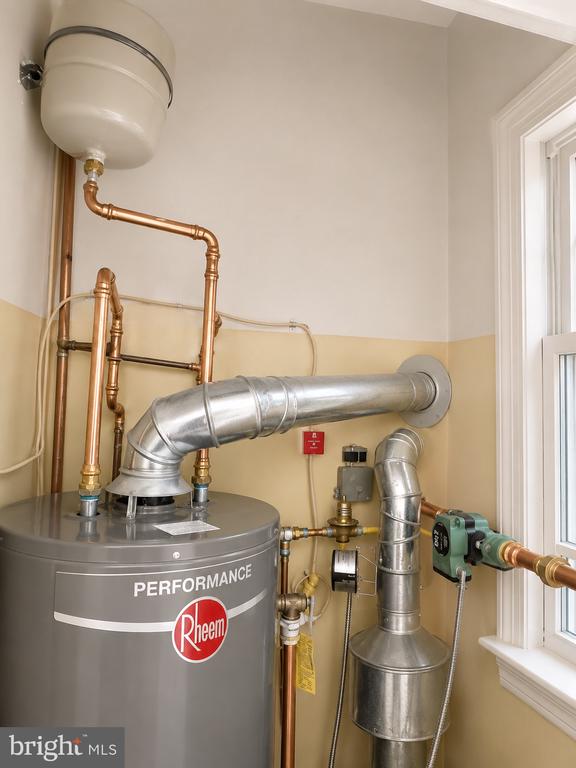
Rheem water heater with exposed copper and galvanized pipes beside a window.
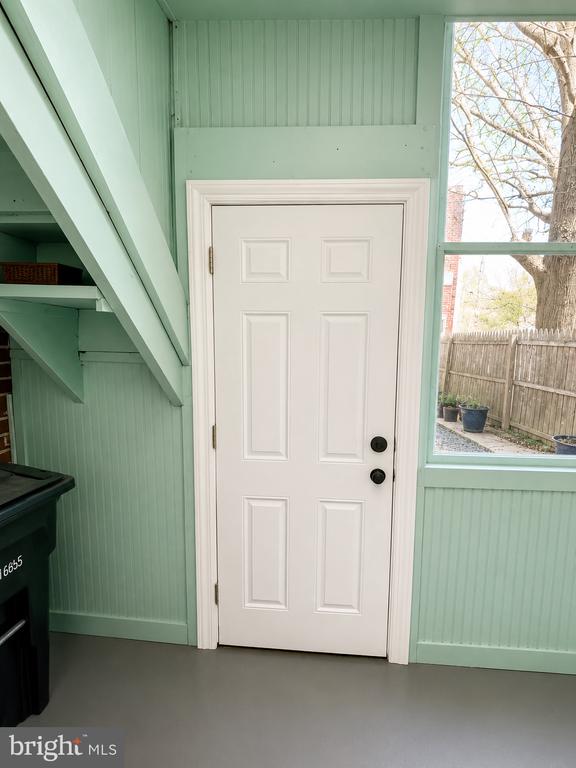
Mint-green paneled room with a white door, built-in shelf, and window overlooking a fenced yard.
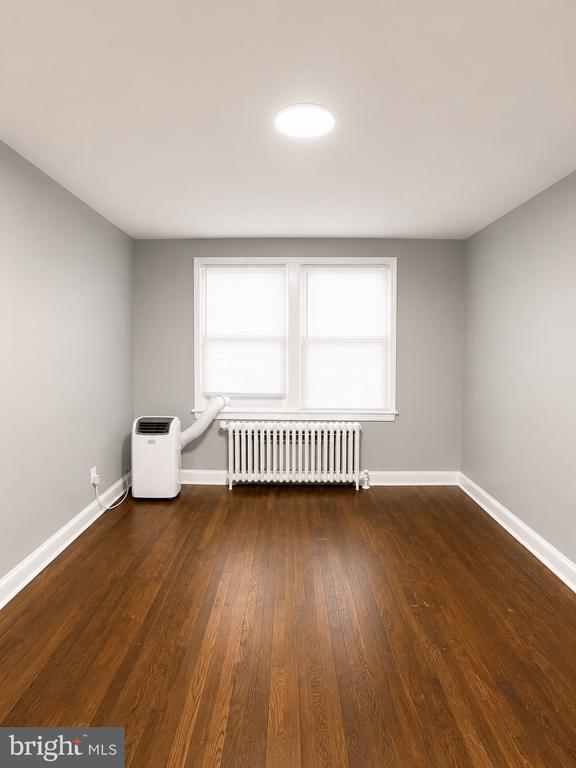
Empty room with dark wood floors, gray walls, and a radiator beneath the window.
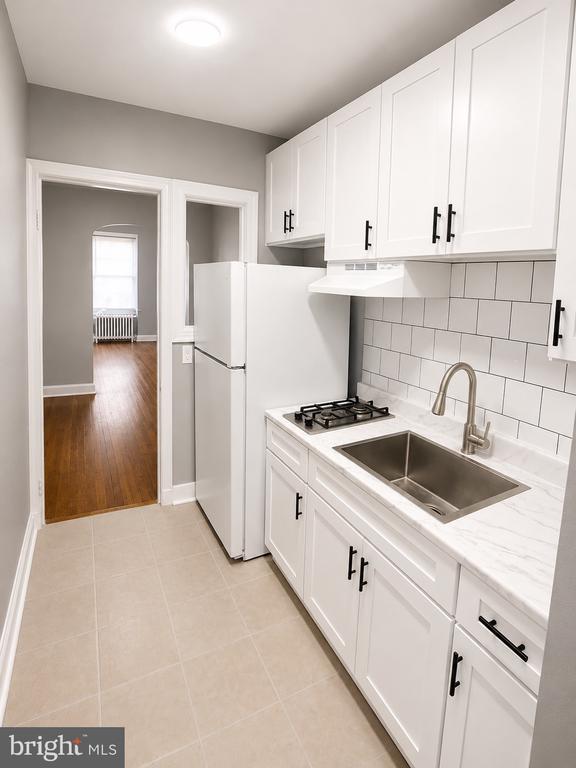
Galley kitchen with white shaker cabinets, gas cooktop, and stainless-steel sink.
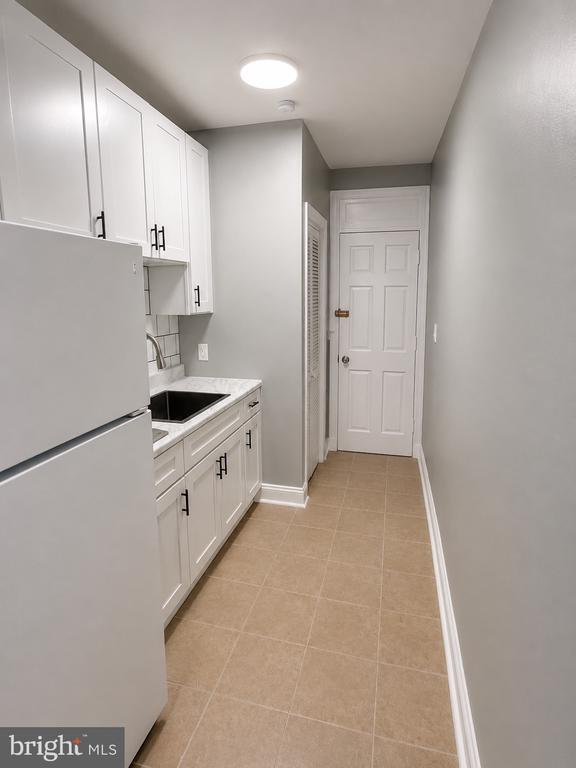
Narrow kitchen with white cabinets, refrigerator, sink, and a door at the end.
Empty room with hardwood floors, gray walls, and a radiator beneath a double window.
White bathtub and shower with black accent tile and chrome fixtures.
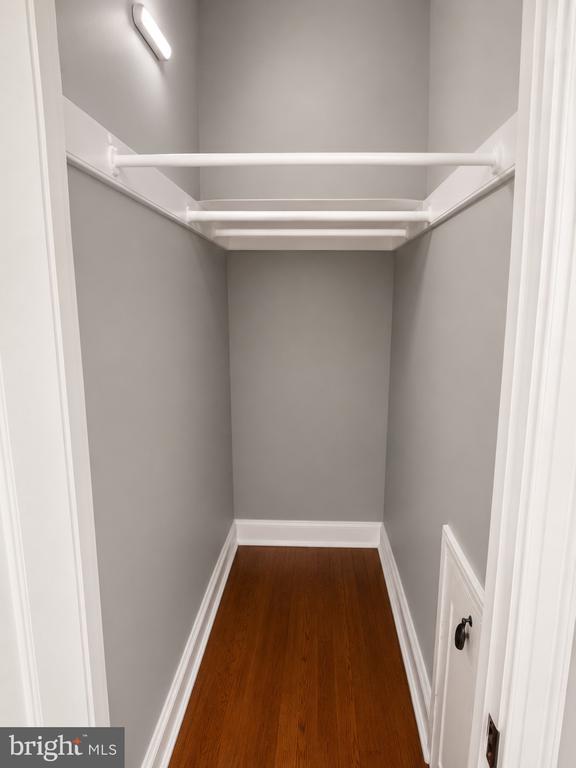
Empty walk-in closet with white shelving and rods, gray walls, and a reddish-brown hardwood floor.
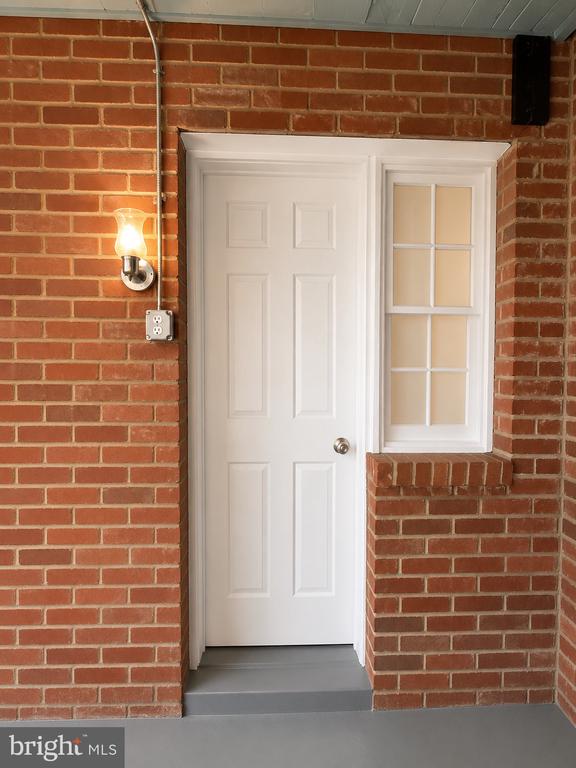
Brick home entry with a white paneled door, divided-light window, and lit wall sconce.
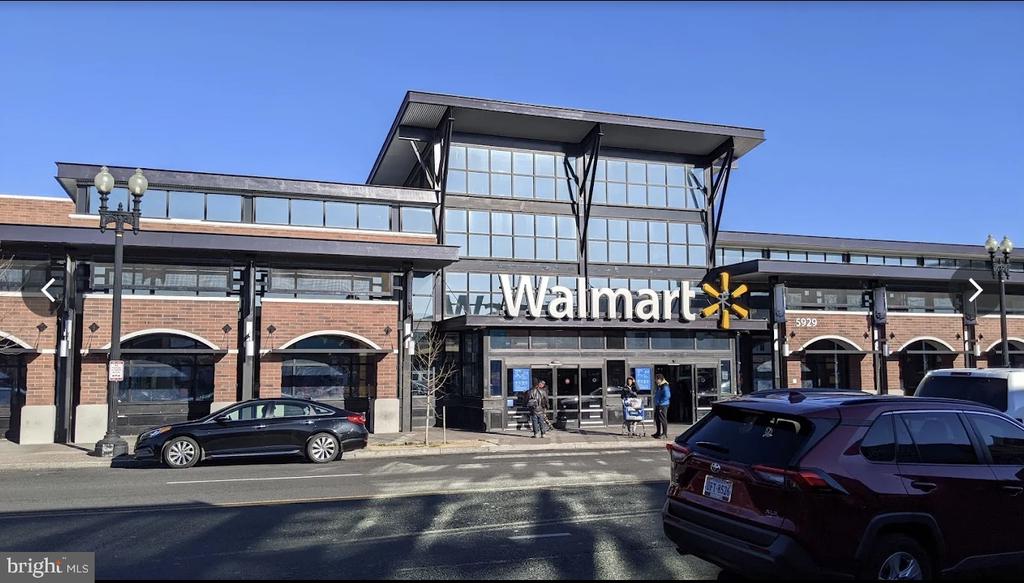
Walmart storefront in a brick-and-glass building, viewed from the street with cars in front.
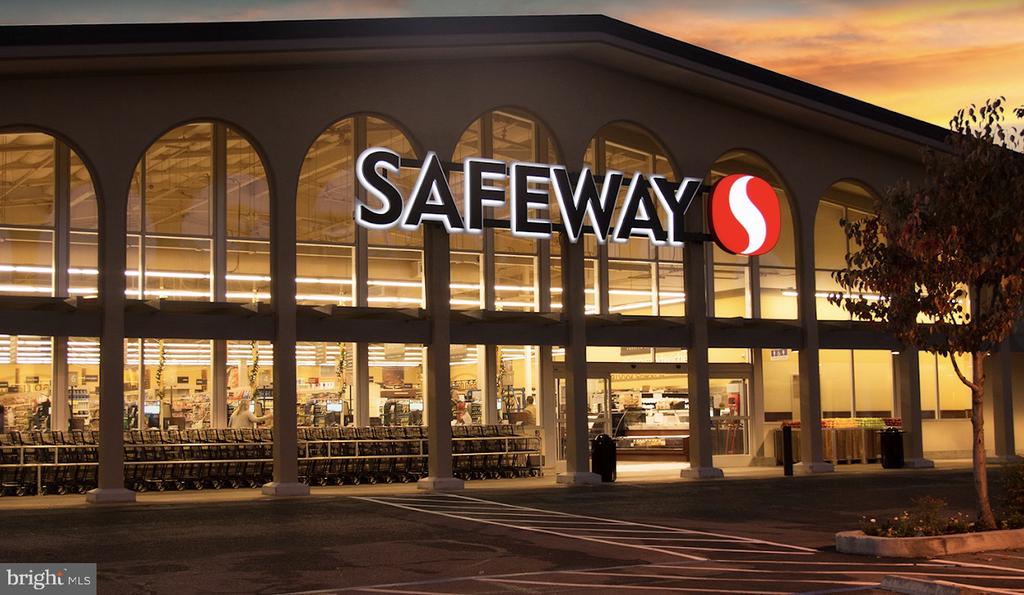
Safeway grocery store exterior at dusk, with tall arched windows and an illuminated interior.
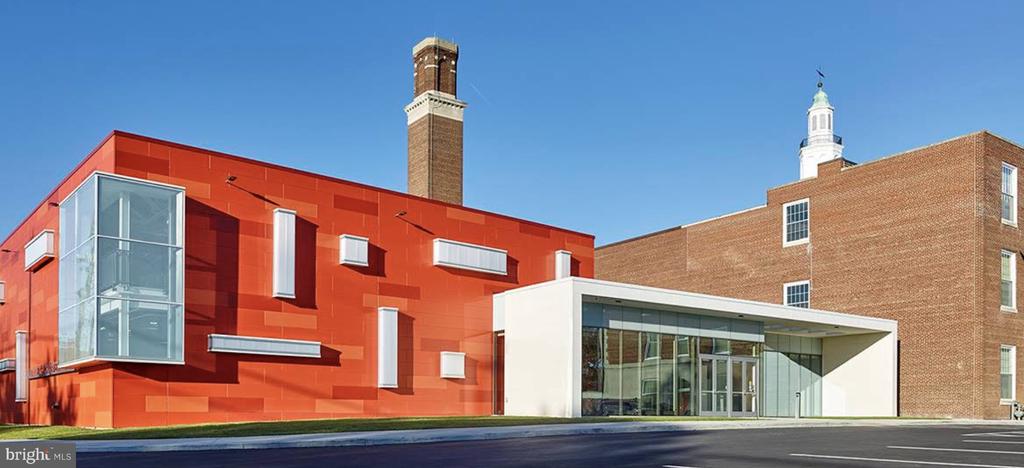
Modern red-and-brick building with a glass entrance beneath a white canopy.
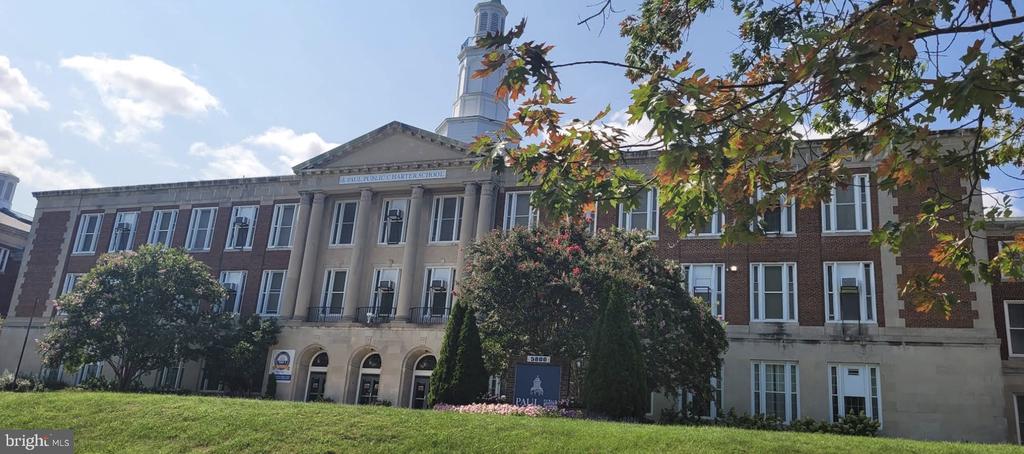
Institutional brick building with a columned stone entrance and cupola, framed by trees and lawn.
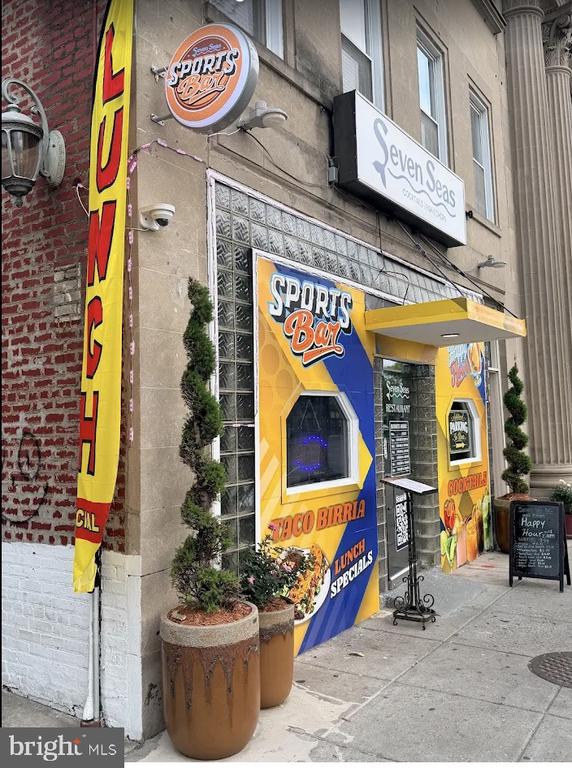
Sports bar storefront with colorful food signage, glass-block windows, and sidewalk planters.
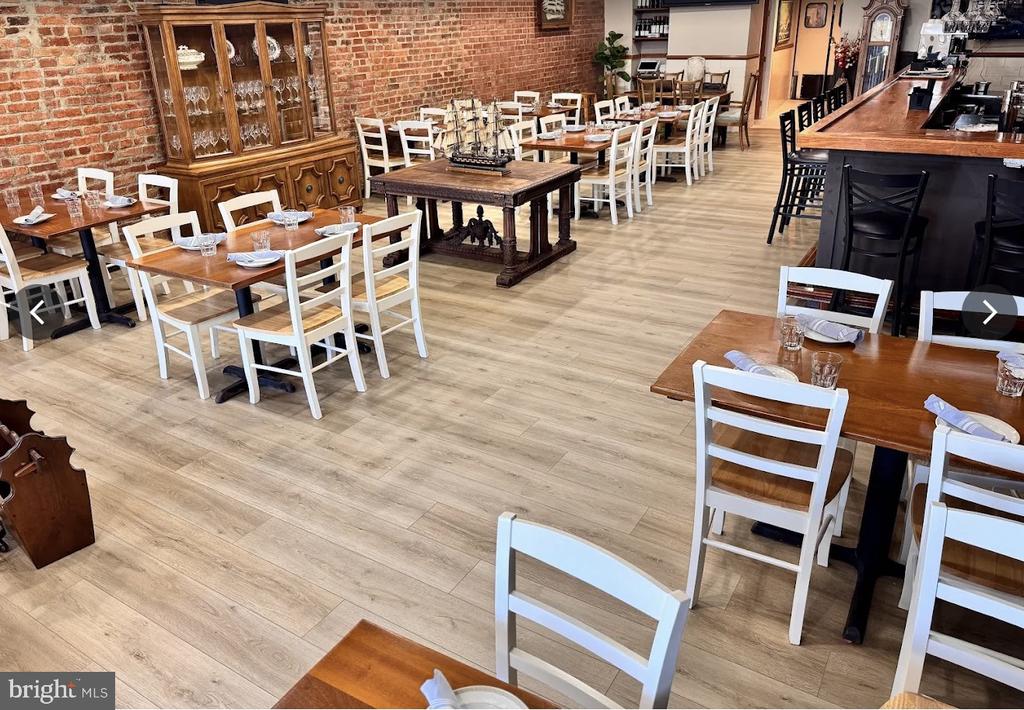
Dining area with wooden tables, white chairs, exposed brick walls, and a dark bar counter.
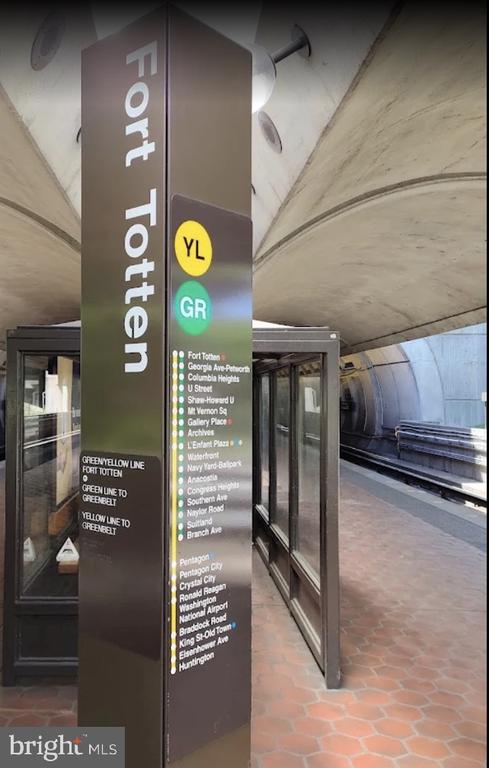
Fort Totten Metro platform sign showing Yellow and Green line information.
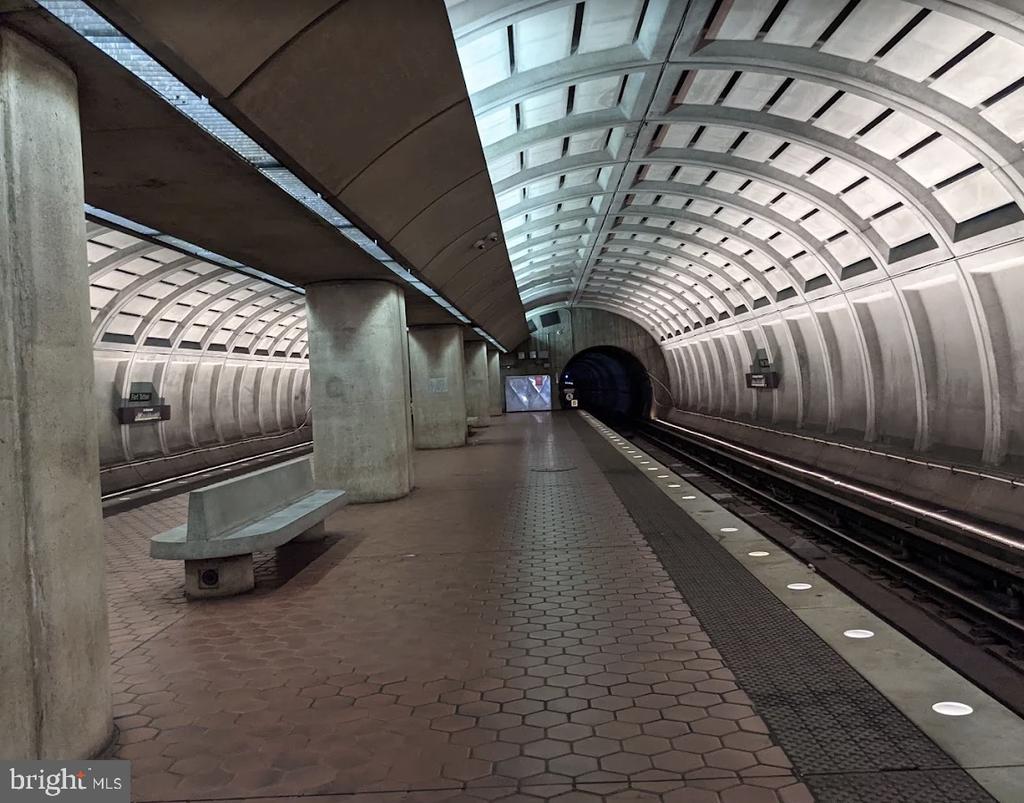
Metro station platform with a curved ceiling, concrete columns, and tracks leading into a tunnel.
SEE ALL PHOTOS
Red brick building entrance with a white door, concrete steps, walkway, and trimmed shrubs.
Red-brick building entrance with a white doorway surround, concrete steps, and black railings.
Empty room with polished hardwood floors, gray walls, and two sunlit windows above radiators.
Kitchen with white shaker cabinets, subway-tile backsplash, gas cooktop, and stainless sink.
Narrow kitchen with white cabinets, a stainless steel sink, and beige tile flooring.
Laundry area with a white washing machine, hardwood floors, and doorways to adjoining rooms.
Small bathroom with white tile, black accent borders, a toilet, pedestal sink, and high frosted window.
White bathtub and shower with chrome fixtures and a black tile accent band.
Empty room with gray walls, hardwood floors, an open closet doorway, and a closed white door.
Entry hall with a white paneled front door, louvered closet doors, and beige tile flooring.
Laundry room with a white washer and dryer side by side on hardwood flooring.
Rheem water heater with exposed copper and galvanized pipes beside a window.
Mint-green paneled room with a white door, built-in shelf, and window overlooking a fenced yard.
Empty room with dark wood floors, gray walls, and a radiator beneath the window.
Galley kitchen with white shaker cabinets, gas cooktop, and stainless-steel sink.
Narrow kitchen with white cabinets, refrigerator, sink, and a door at the end.
Empty room with hardwood floors, gray walls, and a radiator beneath a double window.
White bathtub and shower with black accent tile and chrome fixtures.
Empty walk-in closet with white shelving and rods, gray walls, and a reddish-brown hardwood floor.
Brick home entry with a white paneled door, divided-light window, and lit wall sconce.
Walmart storefront in a brick-and-glass building, viewed from the street with cars in front.
Safeway grocery store exterior at dusk, with tall arched windows and an illuminated interior.
Modern red-and-brick building with a glass entrance beneath a white canopy.
Institutional brick building with a columned stone entrance and cupola, framed by trees and lawn.
Sports bar storefront with colorful food signage, glass-block windows, and sidewalk planters.
Dining area with wooden tables, white chairs, exposed brick walls, and a dark bar counter.
Fort Totten Metro platform sign showing Yellow and Green line information.
Metro station platform with a curved ceiling, concrete columns, and tracks leading into a tunnel.
For Sale

903 MISSOURI AVENUE NW

903 MISSOURI AVENUE NW, WASHINGTON, DC 20011

$699,990
**New Price Improvement!**
Investor alert + house hacker dream in the heart of Petworth and Brightwood! A fully-renovated multifamily triplex offering exceptional flexibility, instant cash flow potential, and long-term upside in one of Washington DC's most connected and rapidly growing neighborhoods.

Each of the three spacious units features 1BR/1BA layouts plus an enclosed flex space that can easily function as a second bedroom, office, nursery, den, or guest suite -- creating additional significant cash flow! The property has been thoughtfully updated with brand new appliances, modern finishes, refreshed interiors, and a fenced-in backyard perfect for entertaining, pets, or additional outdoor enjoyment.

This is an ideal opportunity for first-time investors looking to owner-occupy one unit while generating rental income from the others, savvy investors seeking strong cash flow potential, or developers looking to capitalize on future growth in a prime NW corridor. Certificate of Occupancy (COO) already secured.

Conveniently located just steps from charter schools, shopping, Walmart, restaurants, retail, parks, public transportation, and nearby hospital/medical facilities with quick access to major commuter routes and downtown DC.

Buyers may qualify for powerful DC homebuyer programs, including:
* Up to $202K in down payment assistance through DC's HPAP (interest-free, deferred loan)
* 100% financing available with DC Open Doors + below-market rates
* $2,500 additional credit with our preferred lender

Whether you are looking to build wealth through real estate, expand your investment portfolio, or secure a turn-key multifamily asset in a high-demand rental market -- this is the one. Opportunities like this in NW DC do not last long!

Studio

1,824 Sq.Ft. LIVING AREA

1,454 Sq.Ft. lot

MJ Sheckles

MJ Sheckles

  • title Award Winning Real Estate Agent | Investor | Mentor | TV Host
  • PHONE (703) 819-0303
  • EMAIL [email protected]
  • DRE # DC SP40002376 | MD 5014056

Features & Amenities

Area & Lot

  • Status For Sale
  • Living Area1,824 Sq.Ft.
  • Total Area3,648 Sq.Ft.
  • Lot Area1,454 Sq.Ft.
  • MLS® IDDCDC2260742
  • TypeMulti-Family
  • YEAR BUILT1936
  • NeighborhoodNorthwest Washington
  • Architecture StylesTraditional
  • School DistrictDISTRICT OF COLUMBIA PUBLIC SCHOOLS

Exterior

  • STORIES2
  • water SourcePublic
  • utilitiesAbove Ground
  • PoolNo Pool
  • parkingNone
  • HEAT TYPERadiator
  • AIR CONDITIONINGNone
  • sewerPublic Sewer
  • SubstructureCrawl Space
  • Disability FeaturesNone
  • security FeaturesCarbon Monoxide Detectors, Security Gate, Smoke Detector
  • other exterior FeaturesExterior Lighting, Sidewalks

Financial

  • Sales Price$699,990
  • Real Estate Tax $4,645/yr
  • Zoning RA-1
Red-brick building entrance with a white doorway surround, concrete steps, and black railings.

Schedule a Showing

I would love to show you this beautiful property. Please select your preferred date and time below. I will be in touch shortly to confirm your appointment.

Schedule a Showing

I would love to show you this beautiful property. Please select your preferred date and time below. I will be in touch shortly to confirm your appointment.

Thank you for your interest in 903 MISSOURI AVENUE NW, WASHINGTON, DC 20011. We are reviewing your request and will be in touch shortly!

Mortgage Calculator

Estimate your monthly mortgage payment, including the principal and interest, property taxes, and HOA. Adjust the values to generate a more accurate rate.

All estimates are provided for informational purposes only. Actual amounts may vary.
$0,000 Your Payment 20 15 65
$0,000 Your Payment

Northwest Washington

Explore

Move with MJ

Get assistance in determining current property value, crafting a competitive offer, writing and negotiating a contract, and much more. Contact Megan today to discuss all your real estate needs!

Follow Me on Instagram